

Leave a Message

Thank you for your message. We will be in touch with you shortly.

5020 Owenruth Dr
5020 Owenruth Dr
5020 Owenruth Dr
5020 Owenruth Dr
5020 Owenruth Dr
5020 Owenruth Dr
5020 Owenruth Dr
5020 Owenruth Dr
5020 Owenruth Dr
5020 Owenruth Dr
5020 Owenruth Dr
5020 Owenruth Dr
5020 Owenruth Dr
5020 Owenruth Dr
5020 Owenruth Dr
5020 Owenruth Dr
5020 Owenruth Dr
5020 Owenruth Dr
5020 Owenruth Dr
5020 Owenruth Dr
5020 Owenruth Dr
5020 Owenruth Dr
5020 Owenruth Dr
5020 Owenruth Dr
5020 Owenruth Dr
5020 Owenruth Dr
5020 Owenruth Dr
5020 Owenruth Dr
5020 Owenruth Dr
5020 Owenruth Dr
5020 Owenruth Dr
5020 Owenruth Dr
5020 Owenruth Dr
5020 Owenruth Dr
5020 Owenruth Dr
5020 Owenruth Dr
5020 Owenruth Dr
5020 Owenruth Dr
5020 Owenruth Dr
5020 Owenruth Dr
5020 Owenruth Dr
5020 Owenruth Dr
SEE ALL PHOTOS
5020 Owenruth Dr
5020 Owenruth Dr
5020 Owenruth Dr
5020 Owenruth Dr
5020 Owenruth Dr
5020 Owenruth Dr
5020 Owenruth Dr
5020 Owenruth Dr
5020 Owenruth Dr
5020 Owenruth Dr
5020 Owenruth Dr
5020 Owenruth Dr
5020 Owenruth Dr
5020 Owenruth Dr
5020 Owenruth Dr
5020 Owenruth Dr
5020 Owenruth Dr
5020 Owenruth Dr
5020 Owenruth Dr
5020 Owenruth Dr
5020 Owenruth Dr
5020 Owenruth Dr
5020 Owenruth Dr
5020 Owenruth Dr
5020 Owenruth Dr
5020 Owenruth Dr
5020 Owenruth Dr
5020 Owenruth Dr
5020 Owenruth Dr
5020 Owenruth Dr
5020 Owenruth Dr
5020 Owenruth Dr
5020 Owenruth Dr
5020 Owenruth Dr
5020 Owenruth Dr
5020 Owenruth Dr
5020 Owenruth Dr
5020 Owenruth Dr
5020 Owenruth Dr
5020 Owenruth Dr
5020 Owenruth Dr
5020 Owenruth Dr
Courtesy of Barlow Realty LLC, Lorraine Mineo Listing Contact: 6154031200 
Sold

5020 Owenruth Dr

5020 Owenruth Dr, Franklin, TN 37069

$1,671,900
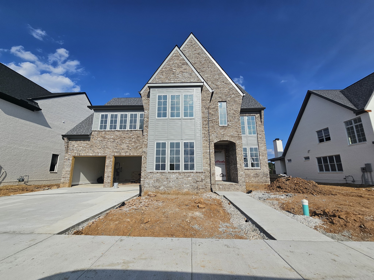
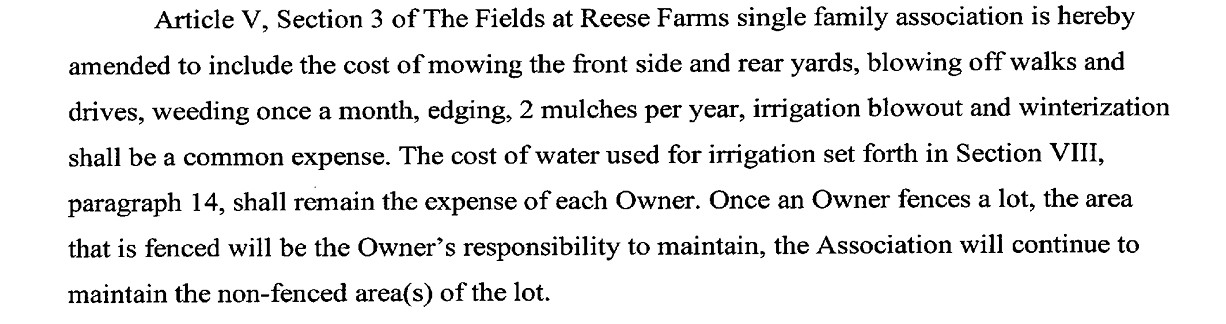
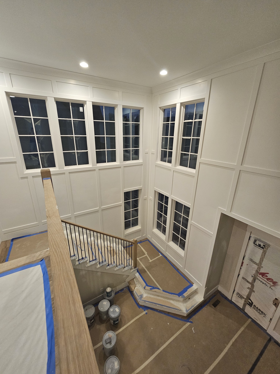
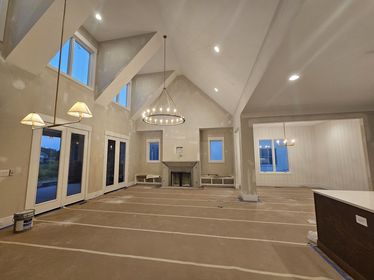
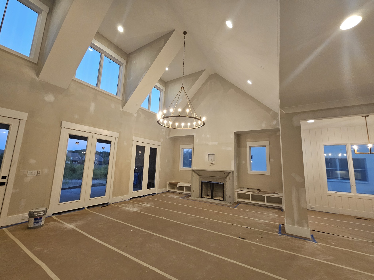
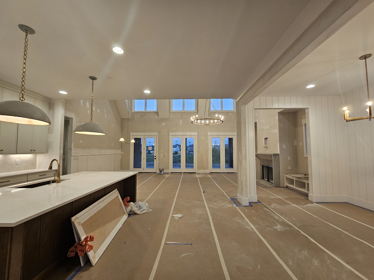
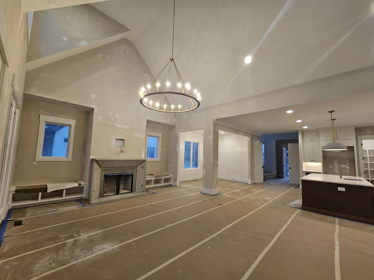
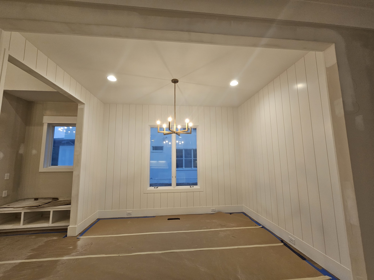
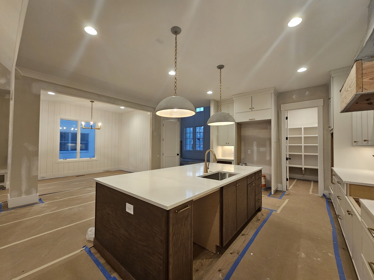
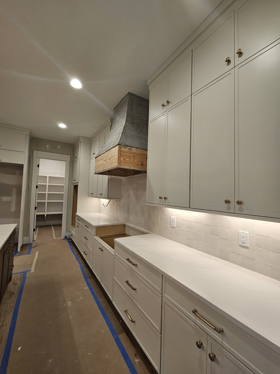
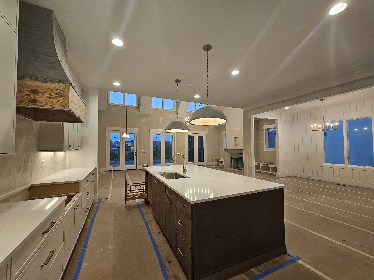
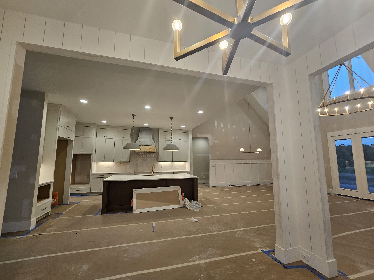
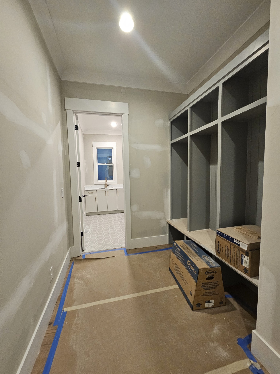
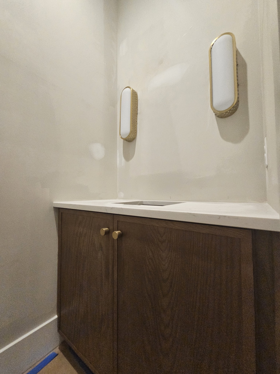
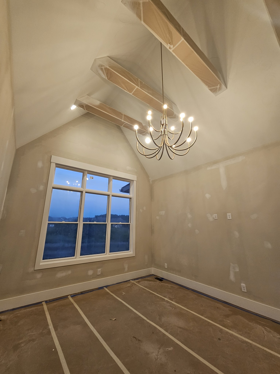
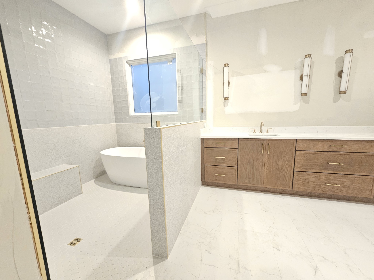
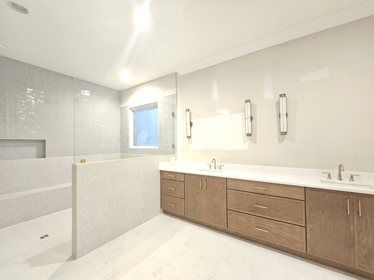
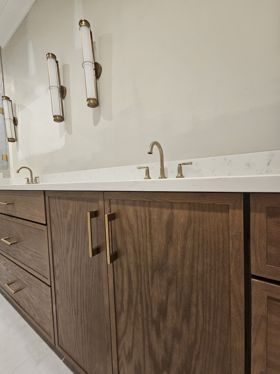
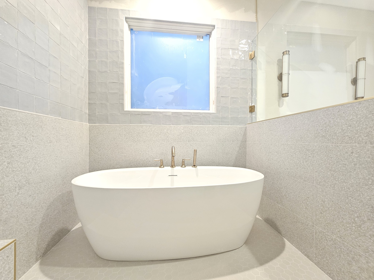
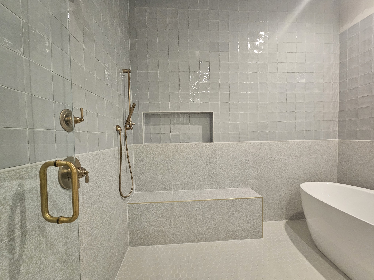
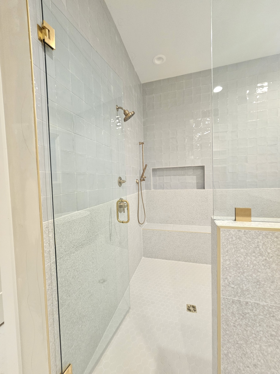
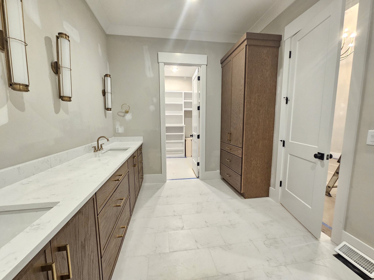
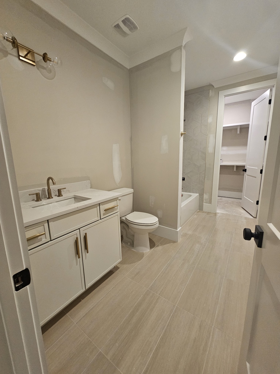
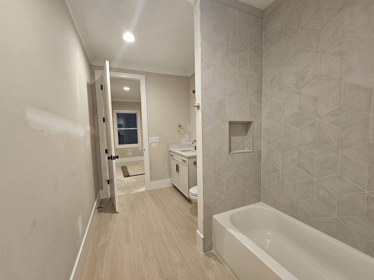
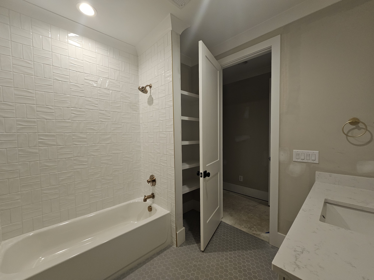
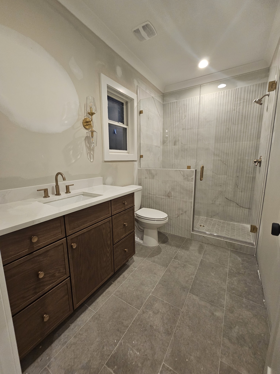
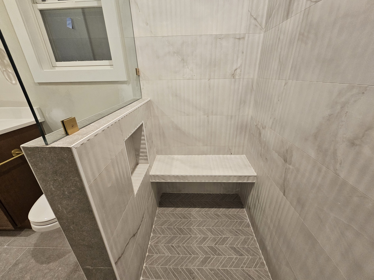
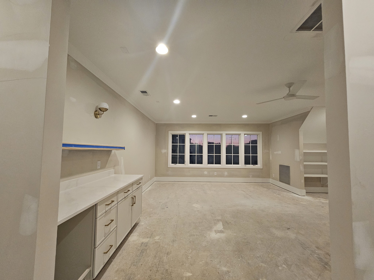
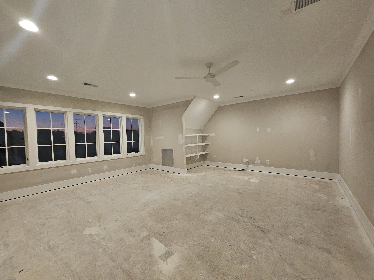
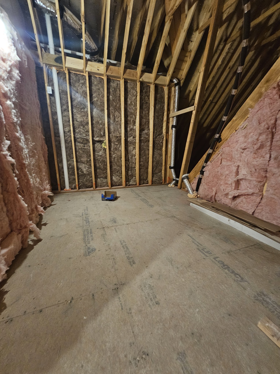
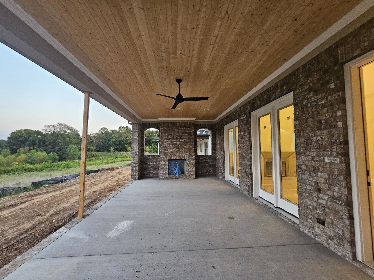
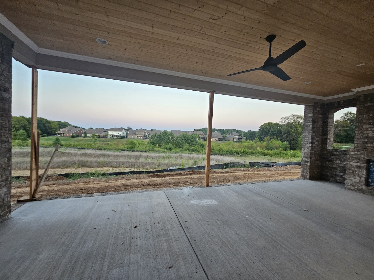
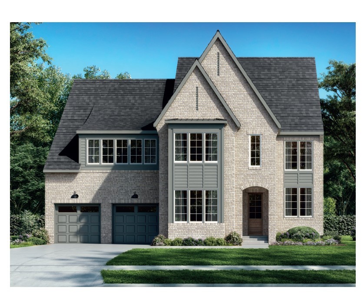
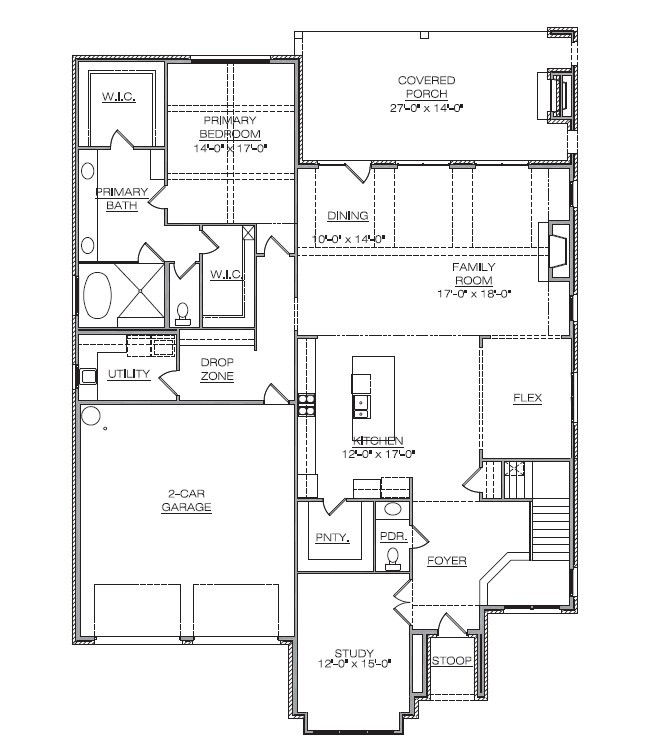
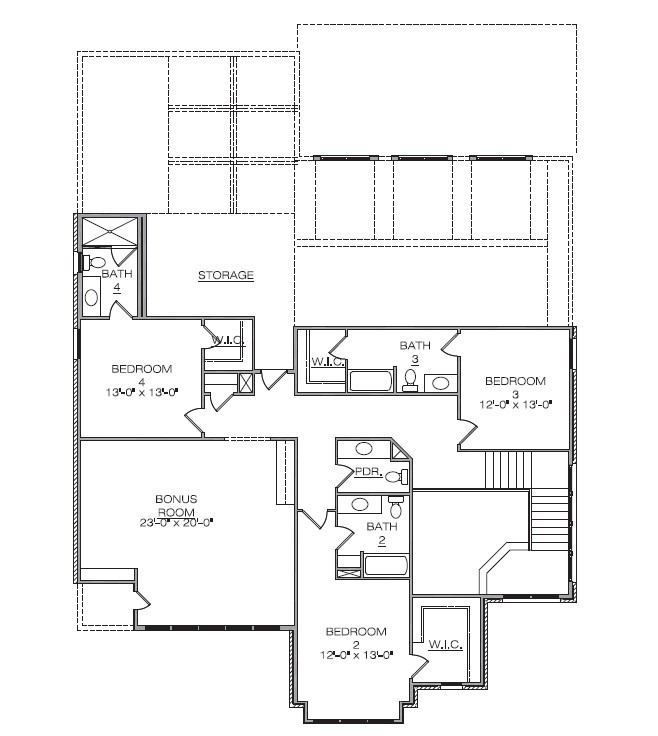
Prime Location. Minutes to Down Franklin & Cool Springs! Built by Barlow Builders, this home showcases a primary suite and study with dropzone on the main level.Vaulted Ceilings in Family & Dining. The gourmet kitchen boasts top-of-the-line Thermador appliances & a 42" built-in fridge and a huge pantry. Enjoy the elegance of stained beams in the primary bedroom and luxury bath. Upstairs, find three guest bedrooms with baths, one featuring a shower. A generous bonus room includes a snack bar & abundant walk-in storage. Design's exquisite finishes grace every corner. Outside, revel in the fully sodded yard with irrigation and a covered porch featuring a fireplace, all overlooking a serene common area. Lawn care included in HOA Dues. Call and ask about our Builder's Incentives. Must use Builder's preferred lender and close with Hale Title and Escrow.

4
beds

5
baths

4,348 Sq.Ft. LIVING AREA

10,018.8 Sq.Ft. lot

Lorraine Mineo

Lorraine Mineo

Features & Amenities

Interior

  • total bedrooms4
  • Total bathrooms5
  • full bathrooms4
  • half bathroom1
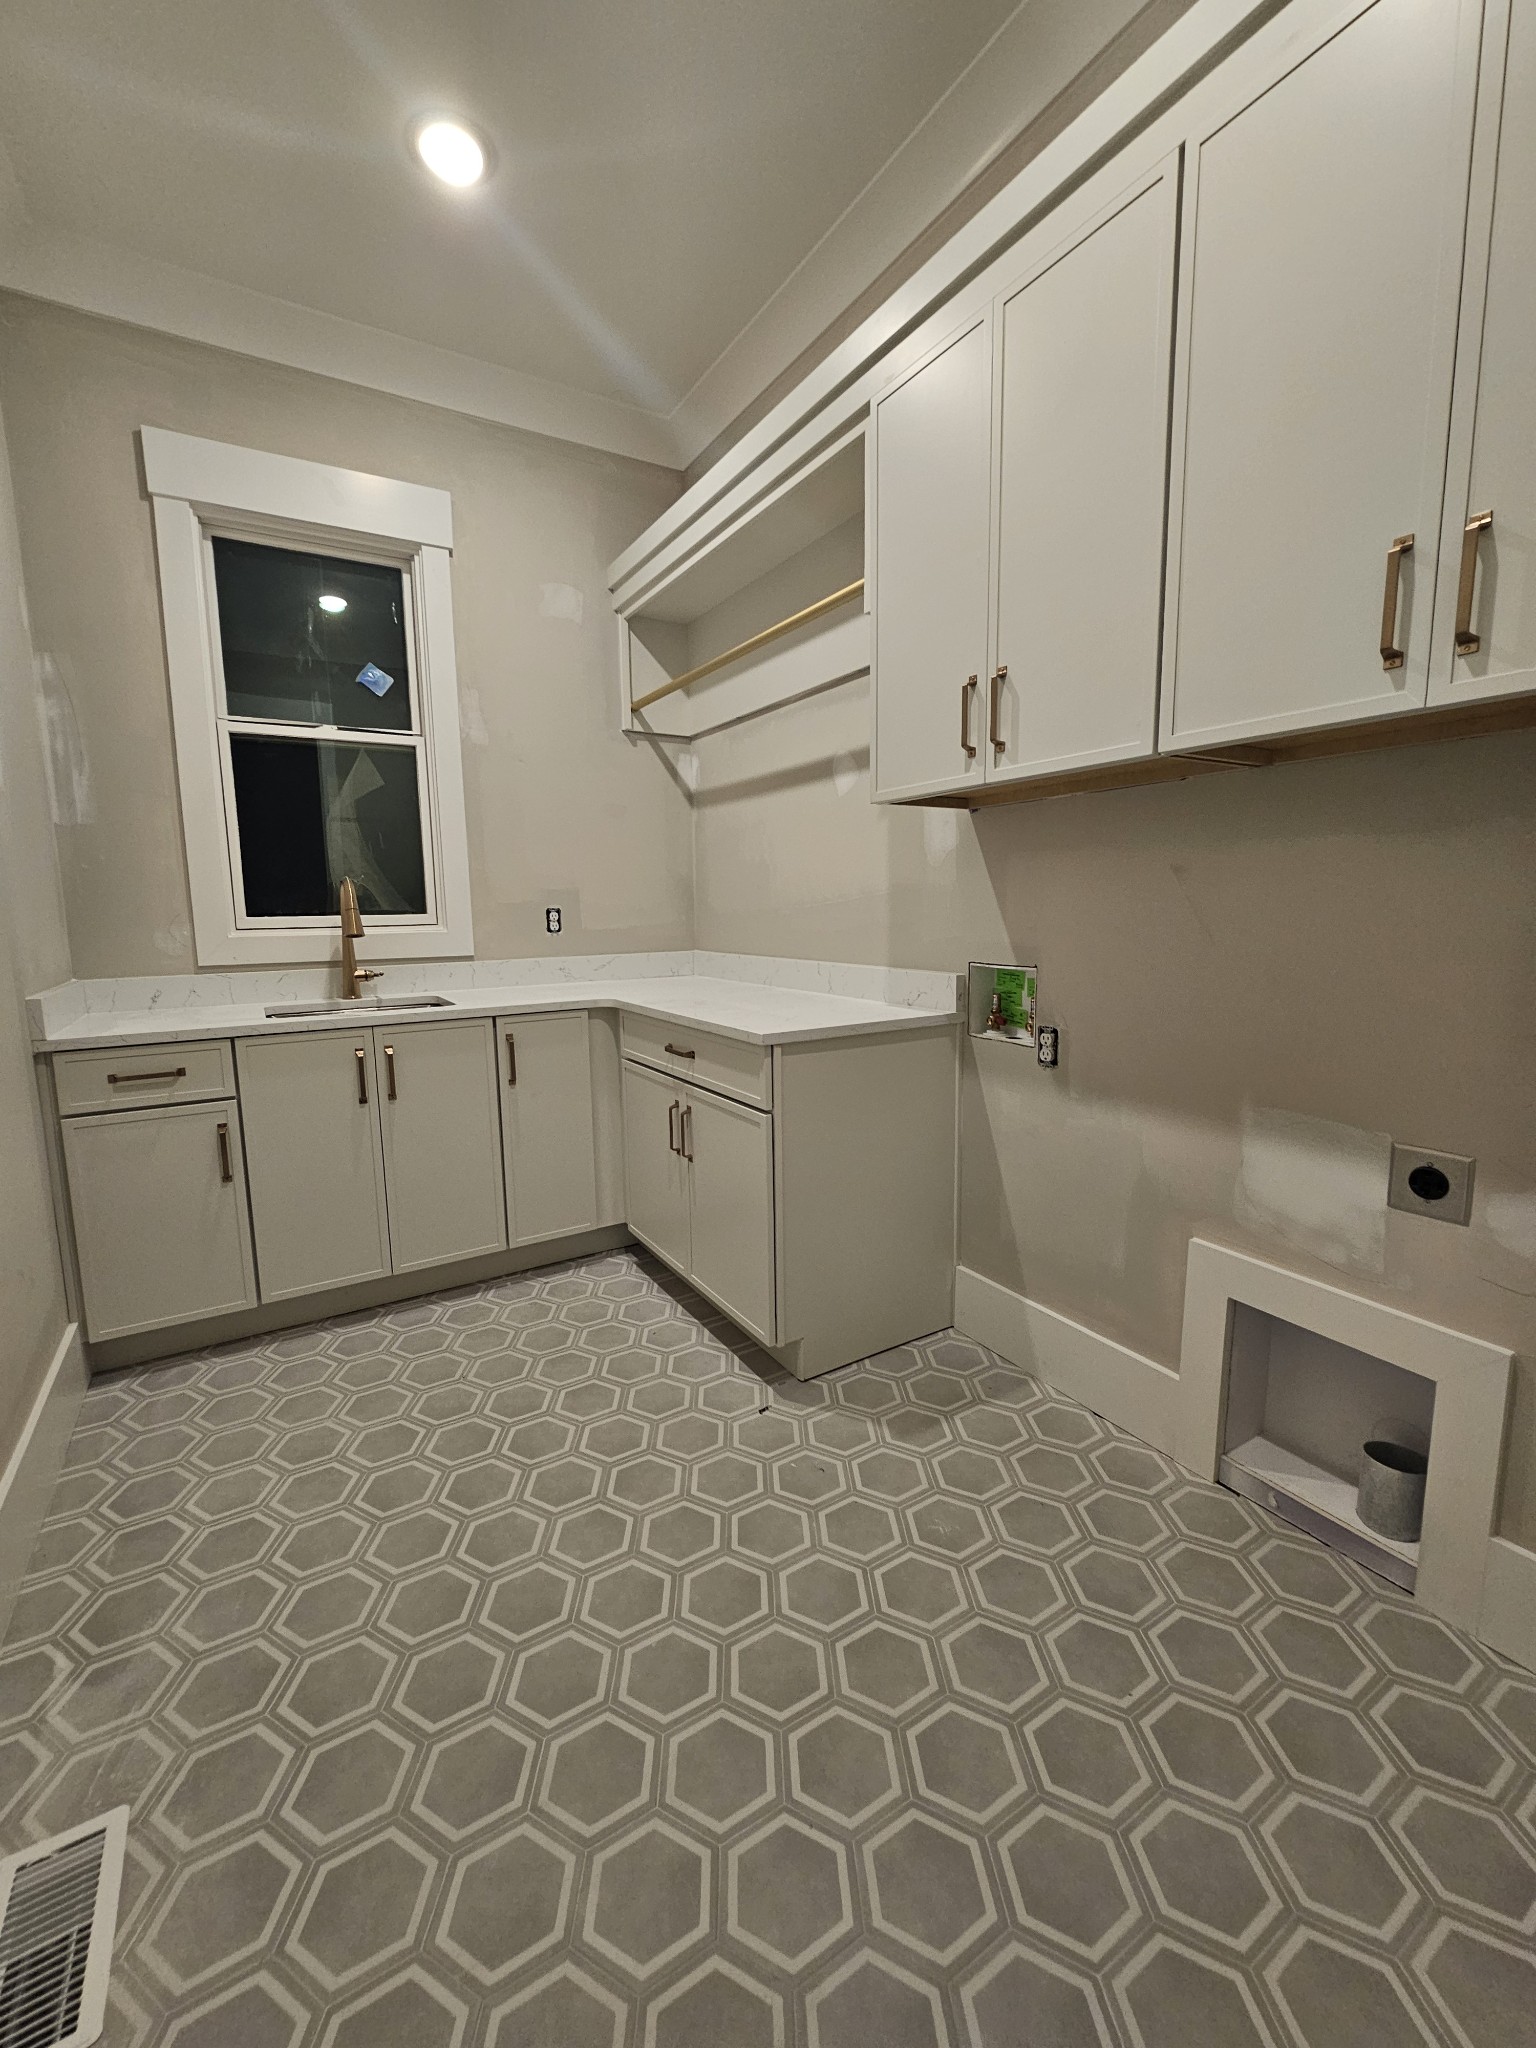
  • Laundry room Electric Dryer Hookup, Washer Hookup
  • Flooring Carpet, Finished Wood, Tile
  • Fireplace Living Room, Gas
  • APPLIANCES Dishwasher, Disposal, Microwave, Refrigerator
  • other interior Features Ceiling Fan(s), Smart Thermostat, Storage, Walk-In Closet(s), Entry Foyer

Area & Lot

  • Status Sold
  • Date Sold November 20, 2024
  • Living Area4,348 Sq.Ft.
  • Total Area4,348 Sq.Ft.
  • Lot Area10,018.8 Sq.Ft.
  • MLS® ID2696477
  • TypeResidential
  • YEAR BUILT2024
  • NeighborhoodFranklin
  • Architecture StylesOther
  • Elementary SchoolPoplar Grove K-4
  • Middle SchoolPoplar Grove 5-8
  • High SchoolFranklin High School

Exterior

  • STORIES2
  • Garage Space2.0
  • water SourcePublic
  • utilitiesWater Available, Cable Connected
  • roofAsphalt
  • lot featuresLevel
  • parkingAttached - Front, Concrete, Driveway
  • HEAT TYPECentral, Natural Gas
  • AIR CONDITIONINGCentral Air
  • sewerPublic Sewer
  • HOA AmenitiesUnderground Utilities
  • security FeaturesCarbon Monoxide Detector(s), Smoke Detector(s)
  • other exterior FeaturesGarage Door Opener, Irrigation System

Financial

  • Sales Price$1,671,900
  • Real Estate Tax $11,564/yr
  • HOA $196/mo

Franklin

Explore

Work With Us

Whether you're buying, selling, or exploring new construction, Lorraine and Lesley provide the experience and personalized guidance to help you move forward with confidence. Get in touch today to get started.

Follow Me on Instagram